


close
Choose Your Site
Global
Social Media


Views: 0 Author: Site Editor Publish Time: 2026-07-28 Origin: Site


Unplanned downtime and premature equipment failure create compounding financial impacts in industrial environments. Sub-optimal component quality often drives these catastrophic halts, bringing entire production lines to a standstill. Standard manufacturing processes, such as casting, manual machining, or lower-tier fabrication, consistently struggle to achieve the exact tolerances required for high-stress, continuous-use machinery. When parts deviate even slightly from design specifications, friction increases, and mechanical wear accelerates rapidly.
To transition component procurement from a standard operational expense into a driver of reliability and lifecycle ROI, engineering teams require a strategic, highly verifiable manufacturing approach. Implementing Precision CNC Machining eliminates the inconsistencies of manual intervention, ensuring every part meets rigorous dimensional standards. You will learn how this advanced manufacturing method directly improves mechanical performance, reduces long-term maintenance needs, and optimizes industrial supply chains.
Performance Correlation: Precision CNC machining directly extends industrial equipment lifecycles by achieving sub-micron tolerances that drastically reduce mechanical friction, vibration, and wear.
Cost vs. Value: While upfront programming and machining costs may be higher, they are offset by reductions in assembly time, minimized material waste, and near-zero defect rates.
Evaluation Criteria: Selecting the right machining approach requires matching component complexity to machine capability (e.g., 3-axis vs. 5-axis) and verifying vendor inspection protocols (CMM, First Article Inspection).
Risk Mitigation: Successful implementation relies on rigorous Design for Manufacturability (DFM) analysis to balance extreme precision requirements with production viability.
Table of Contents
Microscopic deviations in mating parts lead to accelerated degradation across industrial assemblies. When gears, shafts, or bearings lack exact dimensional accuracy, they experience uneven load distribution. This imbalance generates excessive friction, leading to thermal expansion issues and eventual catastrophic failure. Heavy-duty applications, such as mining equipment or hydraulic presses, demand baseline tolerances that prevent structural fatigue under massive loads. High-speed industrial applications, like turbine rotors or automated packaging spindles, require even tighter tolerances to prevent harmonic vibration and dynamic instability. A shaft with just a few tenths of a thousandth of an inch of runout will destroy a high-speed bearing in a matter of hours. Precision machining controls these variables, ensuring concentricity and parallelism are held to exact print specifications.
Consider the assembly of a multi-stage centrifugal pump. The impellers must clear the volute casing by exact margins. If the clearance is too large, pump efficiency drops drastically. If the clearance is too tight, thermal expansion during operation will cause the impeller to rub against the casing, leading to immediate failure. Achieving the exact dimensional accuracy required for these components relies entirely on the rigidity and repeatability of the machining process. Standard fabrication methods simply cannot hold the tight tolerance bands required for this level of mechanical reliability.
Industrial equipment operates in unforgiving realities. Components routinely face high heat, corrosive chemicals, and continuous vibration. Material integrity post-machining serves as a critical success metric for these environments. If a manufacturing process induces excessive heat or stress into the raw material, it can alter the metallurgical properties, weakening the final part. Maintaining the structural integrity of alloys during the cutting phase ensures the component can withstand harsh operational environments without warping or corroding prematurely. Machinists must carefully control spindle speeds, feed rates, and coolant application to prevent work hardening or thermal damage to the workpiece.
For example, machining 316 stainless steel for a chemical processing valve requires specific tooling geometries to shear the material cleanly without generating excess heat. If the surface is smeared rather than cut, the localized heat can degrade the corrosion resistance of the stainless steel, leading to premature failure in the field. Proper machining techniques preserve the inherent properties of the raw material, ensuring the finished component performs exactly as the mechanical engineers intended when they selected the alloy.

Critical industrial infrastructure requires verifiable quality standards. Components used in aerospace, energy, and heavy manufacturing must comply with strict regulatory frameworks. Certifications like ISO 9001 and AS9100 provide a baseline of trust, ensuring that the manufacturing facility adheres to documented, repeatable quality management systems. Sourcing parts from compliant facilities guarantees that every dimension, material certificate, and inspection report is traceable and accurate. Without this traceability, a single failed component can lead to massive liability and operational shutdowns.
Compliance extends beyond just having a certificate on the wall. It involves rigorous documentation of the entire manufacturing process. This includes tracking the specific heat lot of the raw material, documenting the calibration dates of the inspection equipment used to measure the part, and maintaining records of the cutting tools and CNC programs used during production. This level of detail ensures that if a field failure does occur, engineers can trace the component back to its exact manufacturing conditions to identify the root cause.
Computer numerical control eliminates human error from the manufacturing equation. By relying on programmed coordinates rather than manual handwheels, modern equipment achieves repeatable tolerances down to ±0.0001 inches. The integration of CAD/CAM software and digital twins allows engineers to simulate the entire machining process virtually. This simulation eliminates manual setup errors during the initial programming phase. Rigid machine setups, combined with advanced carbide tooling, maintain accuracy across complex geometries, ensuring that deep pockets, thin walls, and intersecting holes align perfectly every time.
Modern machining centers utilize linear glass scales and thermal compensation algorithms to maintain accuracy throughout long production runs. As the machine tool heats up during operation, the casting expands slightly. The CNC controller monitors these temperature changes and automatically adjusts the axis positions to compensate for the thermal growth. This technology ensures that the first part machined in the morning is dimensionally identical to the last part machined at the end of the shift, regardless of ambient temperature fluctuations on the shop floor.
Precision CNC machines easily cut high-performance, difficult-to-machine materials. Titanium, Inconel, hardened tool steels, and advanced polymers can be shaped without compromising their structural properties. Advanced cooling systems and optimized feed rates prevent work hardening during the machining process. Furthermore, sustainable manufacturing practices benefit from advanced nesting algorithms and subtractive toolpaths. These programmed strategies minimize raw material waste and lower scrap rates, which is especially critical when machining high-value alloys.
Material Type | Machinability Characteristics | Common Industrial Applications |
|---|---|---|
Titanium (Ti-6Al-4V) | Requires rigid setups and high-pressure coolant to prevent heat buildup and tool wear. | Aerospace components, chemical processing impellers, high-strength fasteners. |
Inconel 718 | Highly abrasive and prone to work hardening; demands specialized carbide or ceramic inserts. | Gas turbine blades, high-temperature exhaust systems, nuclear reactor components. |
Tool Steel (D2, A2) | Machined in an annealed state, then heat-treated. Hard milling is used for final finishing. | Stamping dies, forming rolls, heavy-duty shear blades. |
316 Stainless Steel | Gummy material that requires sharp tooling and proper chip evacuation to prevent built-up edge. | Food processing equipment, marine hardware, medical devices. |
By utilizing high-efficiency milling (HEM) toolpaths, programmers can engage the entire flute length of the cutting tool while taking a lighter radial step-over. This technique distributes tool wear evenly, extends tool life, and allows for significantly faster material removal rates. The result is a more efficient machining process that reduces cycle times and lowers the overall cost per part, even when dealing with exotic alloys.
Automated tool paths and continuous monitoring ensure the ten-thousandth part is identical to the first. This level of control eliminates batch-to-batch variability, which plagues manual fabrication methods. A reduced labor footprint allows engineering teams to scale production volumes with fewer operator interventions. Lowering the number of manual touchpoints inherently reduces overhead and labor-associated error risks, keeping high-volume production runs on schedule and within specification.
In-machine probing systems further enhance repeatability. Before a cutting tool engages the material, a spindle-mounted probe verifies the exact position of the raw stock in the fixture. The CNC controller automatically updates the work offsets to account for any slight variations in the casting or forging. After the machining cycle is complete, the probe can measure critical dimensions before the part is removed from the machine. If a dimension is trending toward the edge of the tolerance band due to tool wear, the controller can automatically adjust the tool wear offsets for the next part, ensuring continuous compliance without operator intervention.
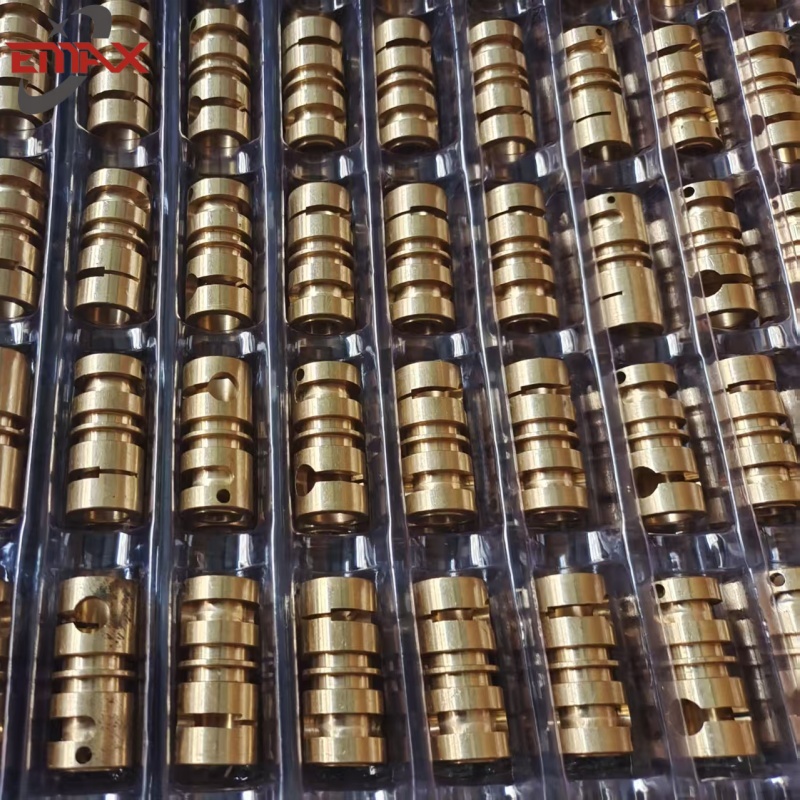
Engineers must match component complexity to the appropriate machine capability. Standard 3-axis milling works exceptionally well for flat parts with simple features on a single plane. However, investing in 5-axis machining becomes necessary for complex, multi-sided industrial components. 5-axis machining reduces setup times by allowing the cutting tool to reach five sides of a part in a single operation. This capability eliminates intermediate handling errors and ensures absolute alignment of intersecting features, which is vital for manifolds and aerospace housings.
Machining Capability | Setup Requirements | Best Suited For | Limitations |
|---|---|---|---|
3-Axis Milling | Multiple setups required to access different sides of the part. | Flat plates, simple brackets, components with features on a single plane. | Handling errors accumulate with each setup; cannot machine undercuts easily. |
4-Axis Milling | Part is mounted on a rotary table, allowing access to four sides. | Cylindrical parts, shafts with cross-holes, complex pulleys. | Limited to rotation around a single axis; cannot access complex compound angles. |
5-Axis Machining | Single setup accesses five sides of the part simultaneously or positionally. | Impellers, aerospace housings, complex hydraulic manifolds, mold cavities. | Higher hourly machine rate; requires advanced CAM programming expertise. |
The transition from 3-axis to 5-axis machining fundamentally changes how a part is fixtured. Instead of using traditional vises that grip the outside of the raw stock, 5-axis setups often utilize dovetail fixtures or zero-point clamping systems. These workholding solutions grip a very small portion of the raw material, exposing the maximum amount of surface area to the cutting tool. This approach minimizes the need for secondary operations and ensures that all critical features are machined in a single, highly accurate setup.
Specific CNC machining techniques, such as high-speed finishing passes and precise chip control, yield optimal surface roughness (Ra) values. A superior surface finish directly improves fluid dynamics within hydraulic components, enhances seal integrity in pumps, and extends bearing lifespan in rotating machinery. By eliminating microscopic burrs and tool marks, the machined parts experience significantly less friction during operation, reducing wear and extending the maintenance intervals of the broader industrial assembly.
Achieving a mirror-like finish requires a deep understanding of tool geometry and cutting dynamics. Machinists use wiper inserts and high-positive rake angles to shear the material cleanly. They also carefully manage the chip load to prevent recutting chips, which can score the machined surface. In applications where O-rings or dynamic seals are used, the surface finish must meet exact specifications to prevent fluid leakage under high pressure. Precision machining controls the surface texture, ensuring the lay of the tool marks aligns correctly with the sealing mechanism.
Modern machining centers utilize automated pallet changers, robotic loading, and lights-out manufacturing capabilities. These technologies drastically reduce lead times and accelerate supply chain velocity. Minimizing cycle times and eliminating machine idle time translates to relentless productivity. For procurement teams, this automation guarantees predictable delivery schedules for critical industrial parts, ensuring that assembly lines never stall waiting for components.
A horizontal machining center equipped with a multi-pallet pool can run continuously through the night without an operator present. During the day shift, operators load raw material onto the pallets and inspect finished parts. The machine's scheduling software dictates which pallet enters the machining envelope based on priority and tool availability. If a cutting tool breaks during a lights-out shift, advanced tool load monitoring systems detect the spike in spindle load, halt the cycle, and automatically swap to a redundant backup tool, allowing production to continue uninterrupted.

The cost structure of precision manufacturing includes non-recurring engineering (NRE) costs, custom fixturing, and CAM programming. While these upfront expenses are higher than manual fabrication, they must be weighed against long-term savings. High-quality machined parts reduce ongoing maintenance, minimize assembly line scrap, and eliminate unexpected equipment downtime. The lifecycle ROI of a perfectly machined component far outweighs the initial programming investment.
Consider the cost of a custom tombstone fixture required for a horizontal machining center. The initial design and fabrication of the fixture may require a significant capital outlay. However, this fixture allows the machine to process twelve parts simultaneously instead of one. The reduction in cycle time and operator intervention quickly amortizes the cost of the fixture over a high-volume production run. Procurement teams must look beyond the piece-price and evaluate the total manufacturing efficiency gained through proper upfront investment.
Engineers often fall into the trap of over-tolerancing. Unnecessary design tightness exponentially drives up machining time, tooling wear, and part rejection rates. Collaborating with CNC machinists during the design phase optimizes the component for manufacturability. A rigorous DFM review ensures critical tolerances are met for mating surfaces, while relaxing non-critical dimensions. This balance controls production costs without sacrificing the mechanical performance of the final assembly.
Applying Geometric Dimensioning and Tolerancing (GD&T) correctly is vital for DFM. Instead of applying a blanket ±0.001 inch tolerance to every dimension on the print, engineers should use true position and profile tolerances to control the features that actually matter for assembly and function. For instance, the bolt hole pattern on a flange needs tight positional tolerance to mate with the opposing part, but the outside diameter of the flange may only need a standard ±0.010 inch tolerance. Relaxing the outside diameter tolerance allows the machinist to use a faster roughing pass without worrying about holding a tight dimension on a non-functional surface.
CNC machining offers unique scalability. It allows teams to move rapidly from prototyping for proof-of-concept directly into production-ready processes. Once the CAM program is verified and the first article is approved, locking in the process for high-volume runs requires minimal re-tooling delay. This seamless transition accelerates time-to-market for new industrial equipment designs.
During the prototyping phase, machinists often use soft jaws and modular fixturing to get the first part cut quickly. This approach minimizes upfront tooling costs but requires more manual intervention. Once the design is validated and moves into full-scale production, the shop transitions to dedicated hard jaws, hydraulic workholding, and optimized toolpaths. The core CNC program remains the same, but the process is refined for maximum throughput and reliability.
Counterfeit or low-grade raw materials can compromise machined parts operating under high-stress industrial conditions. If a part is machined from an inferior alloy, it will fail regardless of dimensional accuracy. Mandate strict material certification (MTRs) and lot traceability from the machining vendor. Verifying the chemical composition and mechanical properties of the raw stock is a non-negotiable step in risk management.
A reputable machine shop maintains a robust material control system. When raw bar stock arrives at the receiving dock, it is immediately tagged with a unique lot number that ties back to the mill test report. This lot number follows the material through the entire manufacturing process. If a customer requests a material certification for a finished part, the shop can instantly pull the exact chemical breakdown and physical properties of the specific bar used to machine that component.
Partnering with machine shops that lack spindle rigidity, thermal control, or specialized tooling poses a severe danger to precision work. Older machines or poorly maintained equipment cannot hold tight tolerances across a long production run. Audit vendor equipment lists, review their machine calibration schedules, verify their thermal compensation systems, and assess workforce expertise before awarding a contract.
Spindle runout and ball screw backlash are silent killers of precision. A machine tool may look clean on the outside, but if the spindle bearings are worn, the cutting tool will chatter, resulting in poor surface finish and out-of-tolerance dimensions. Requesting a ballbar test report or laser calibration data from the vendor provides objective proof of their equipment's mechanical condition. Shops that regularly calibrate their machines demonstrate a commitment to maintaining the highest levels of accuracy.
Advanced metrology is required to verify that finished parts match the CAD models exactly. Coordinate Measuring Machines (CMM), optical comparators, and laser scanners provide objective data on part dimensions. Require First Article Inspection (FAI) reports and statistical process control (SPC) data before approving full production. This rigorous inspection protocol guarantees that only conforming parts reach your assembly floor.
A CMM utilizes a highly sensitive ruby-tipped probe to measure the physical geometry of the machined part against the original 3D CAD model. The CMM software generates a detailed inspection report showing the nominal dimension, the actual measured dimension, and the deviation. For critical aerospace or medical components, 100% inspection may be required. For standard industrial parts, SPC sampling plans ensure that the manufacturing process remains stable and capable over time.
Precision CNC machining is more than a manufacturing process—it is the foundation for producing reliable, high-performance components that meet today's demanding industrial standards. By combining advanced machining technology, robust quality control, and Design for Manufacturability (DFM), manufacturers can improve product consistency, reduce lifecycle costs, and achieve greater operational efficiency.
With years of experience in precision manufacturing, Emax has become a trusted OEM and custom manufacturing partner for customers across North America, Europe, and other global markets. The company specializes in precision CNC machining, sheet metal fabrication, welding fabrication, metal stamping, and complete custom manufacturing solutions, serving industries such as industrial equipment, automation, automotive, medical devices, electronics, and energy.
Supported by advanced CNC machining centers, experienced engineering teams, and a comprehensive quality management system, Emax is committed to delivering high-precision, cost-effective components with consistent quality, fast turnaround times, and dependable technical support throughout every stage of product development and mass production.
Define critical tolerances and functional requirements before production begins.
Work with experienced CNC engineers to optimize your design through DFM analysis.
Verify your supplier's machining capabilities, inspection equipment, and quality certifications.
Ensure complete material traceability and comprehensive inspection reports for critical components.
Before selecting a precision CNC machining partner, carefully evaluate their engineering expertise, manufacturing technology, quality assurance systems, production capacity, and project management capabilities to ensure long-term product reliability and consistent manufacturing excellence.
A: Modern CNC equipment can consistently hold tolerances as tight as ±0.0001 inches (±0.0025 mm), depending on the material, part geometry, and specific machine capabilities. These tight tolerances are essential for high-speed and high-load industrial applications.
A: CNC machining relies on computer-controlled toolpaths rather than manual operator inputs. This automation eliminates human fatigue and handwheel errors, ensuring exact repeatability across thousands of parts.
A: Heavy industrial applications frequently utilize tough, wear-resistant materials like Titanium, Inconel, hardened tool steels, and stainless steel alloys. CNC machines equipped with rigid spindles and advanced carbide tooling cut these materials effectively.
A: 5-axis machining allows a part to be cut on five sides in a single setup. This reduces manual handling, eliminates alignment errors between setups, and speeds up overall production time for complex geometries.
A: ROI timelines vary based on equipment usage, but savings are typically realized within the first maintenance cycle. Reduced assembly time, fewer replacement parts, and eliminated downtime quickly offset higher initial machining costs.
A: Verify quality control by requesting their ISO certification status, reviewing their equipment list for advanced metrology tools like CMMs, and requiring First Article Inspection (FAI) reports before full production begins.