


close
Choose Your Site
Global
Social Media


Views: 0 Author: Site Editor Publish Time: 2026-07-28 Origin: Site


Partnering with the wrong vendor for industrial components inevitably leads to cascading production delays, unacceptable defect rates, and severe project overruns. Selecting a capable supplier requires looking past marketing brochures and basic equipment lists. A shop floor might feature modern machinery, but that alone does not guarantee precision, reliability, or scalable quality. Procurement and engineering teams must bridge the gap between a vendor's claims and their actual operational realities.
To mitigate supply chain risks, you need a systematic, evidence-based vetting framework. Asking targeted, specific questions separates highly capable manufacturing partners from high-risk vendors. By thoroughly evaluating technical capabilities, quality assurance protocols, and communication standards, you can secure a reliable Metal Parts Manufacturer that aligns with your exact project requirements.
Capability vs. Capacity: A reliable partner must possess both the technical equipment to meet specific tolerances and the operational capacity to scale with production demands.
Quality is Process-Driven: Certifications (like ISO 9001 or AS9100) must be backed by transparent, rigorously applied Quality Management Systems (QMS) and corrective action protocols.
Communication Dictates Success: Proactive communication regarding engineering changes (ECOs) and schedule impacts is a non-negotiable indicator of a trustworthy supplier.
Table of Contents
Matching a manufacturer's physical capabilities with your specific engineering requirements forms the foundation of a successful production run. Generalist shops often struggle with tight tolerances, advanced Geometric Dimensioning and Tolerancing (GD&T), or exotic materials. This mismatch ultimately leads to high scrap rates and missed deadlines. You have to dig into the actual iron on their floor.
Auditing an equipment list requires looking at the age of CNC machines, multi-axis capabilities, and laser cutting precision. A shop running 15-year-old 3-axis mills will not hold the same true position tolerances as a facility utilizing brand-new 5-axis trunnion machines with thermal compensation. You must explicitly evaluate finishing capabilities such as edge deburring, anodizing, passivating, heat treating, or custom coating. Many shops outsource complex secondary operations without disclosing it. This introduces significant implementation risk if the primary vendor cannot show exactly how they control subcontractor quality.
Success criteria in this area demand direct, in-house experience with your exact material grade. Whether your project requires 316L Stainless Steel, Titanium, or Aluminum 6061, the vendor must demonstrate mastery over the required surface roughness (Ra) and edge-prep specifications. Ask for documentation proving their equipment maintains the rigidity and spindle speeds necessary for your specific alloys. Machining Inconel requires entirely different tooling strategies and coolant delivery systems compared to cutting brass or mild steel.
Machine Type | Typical Tolerance Capability | Best Suited For | Common Limitations |
|---|---|---|---|
3-Axis CNC Mill | +/- 0.005 inches | Simple brackets, flat plates, basic enclosures | Requires multiple setups for complex geometries, increasing error risk. |
5-Axis CNC Mill | +/- 0.001 inches | Aerospace components, complex impellers, medical devices | Longer programming times, requires highly skilled operators. |
Swiss-Style Lathe | +/- 0.0005 inches | Long, slender cylindrical parts, high-volume pins | Limited to smaller bar stock diameters (typically under 1.5 inches). |
Wire EDM | +/- 0.0001 inches | Extremely tight tolerance profiles, hardened tool steels | Very slow material removal rates. |
Beyond the primary cutting operations, secondary processes often dictate the final success of a component. If a part requires localized heat treatment followed by precision centerless grinding, you need to know if those steps happen under one roof. Every time a batch of parts leaves the primary facility for a subcontractor, you lose a degree of traceability and control.
Manufacturing a structural steel bracket is vastly different from machining a medical-grade titanium implant or a critical aerospace component. Industry-specific expertise dictates how a shop handles documentation, material handling, and inspection routines. You must evaluate their historical performance within your specific sector, whether that involves automotive, medical devices, defense, or heavy machinery.
Request blinded case studies, defect rate histories for similar parts, and verifiable references. Avoid manufacturers who plan to use your project as a learning curve to enter a new industry vertical. A qualified Metal Parts Manufacturer will readily provide historical data demonstrating their ability to consistently meet the regulatory and structural demands of your field. If you are building components for the aerospace sector, the shop must understand First Article Inspection (FAI) reports formatted to AS9102 standards. If they look confused when you ask for a ballooned drawing, walk away.
Look for physical evidence of their track record during a site visit. Check their staging areas. Are parts segregated properly? Do they use custom dunnage to protect high-value machined surfaces during transit? These small operational details reveal their true experience level with demanding industries.
Moving beyond paper certifications is critical to understanding how quality is actually enforced on the shop floor. Claiming to follow industry standards is entirely different from being actively audited and maintaining a rigorous, documented quality control workflow. You need to see their quality manual in action.
Specific certifications indicate a baseline of operational maturity. ISO 9001 serves general manufacturing, while AS9100 is required for aerospace, ISO 13485 for medical applications, and IATF 16949 for automotive projects. Ask the vendor to detail their inspection equipment, including Coordinate Measuring Machines (CMMs), optical comparators, and non-destructive testing tools. You should also verify their calibration schedules to ensure measurement accuracy remains consistent over time.
Verify the expiration date on their current ISO or AS certificates.
Request a copy of their latest external audit summary.
Check the calibration stickers on their shop floor micrometers and calipers.
Ask to see the programming environment for their CMM equipment.
A robust QMS means every operator knows exactly where to find the current revision of a drawing. It means non-conforming material is locked in a designated cage, not sitting on a workbench where it could accidentally re-enter the production stream. The presence of advanced metrology equipment means nothing if the shop lacks the environmental controls (like temperature and humidity regulation) required to use them accurately.
Zero defects is an unrealistic expectation in physical manufacturing. The true test of a supplier is how they detect errors early and handle inevitable non-conformances. In-Process Quality Control (IPQC) involves intermediate, gate-level inspections that catch dimensional drift or tooling wear before an entire batch is ruined. This contrasts with final QA checks, which only identify bad parts after the manufacturing resources have already been expended.
A reliable partner provides a documented workflow for their Corrective and Preventive Action (CAPA) process. They must identify the root cause, quarantine bad parts immediately, and implement process changes to prevent recurrence. Ask to see a recent CAPA report to understand their actual methodology for resolving shop-floor anomalies. Did they just blame the operator, or did they implement a poka-yoke fixture to make the error impossible to repeat?
Effective IPQC relies on statistical process control (SPC). Operators should be measuring critical dimensions at the machine and plotting them on control charts. If a dimension starts trending toward the upper tolerance limit due to tool wear, the operator should adjust the tool offset before a single part falls out of spec. This proactive approach separates top-tier manufacturers from reactive shops.

Transitioning from prototyping to full-scale production introduces entirely new operational challenges. A vendor must demonstrate the ability to scale output without compromising dimensional accuracy or material integrity. What works for a batch of ten parts rarely works for a batch of ten thousand.
A shop that excels at low-volume prototyping may bottleneck when asked to produce 10,000 units per month. Conversely, a high-volume shop might not give a small run the engineering attention it requires. You must discuss the trade-offs between high-mix/low-volume (HMLV) shops and high-volume production facilities.
Production Type | Ideal Use Case | Tooling Approach | Scaling Limitations |
|---|---|---|---|
High-Mix / Low-Volume | Prototyping, custom components, specialized machinery | Soft tooling, flexible CNC setups, modular fixturing | Slower throughput, heavy reliance on setup times. |
Low-Mix / High-Volume | Automotive, consumer goods, standardized hardware | Hard tooling, progressive stamping dies, dedicated automation | Inflexible to design changes, requires massive upfront engineering. |
Understand how tooling investments and production methodologies change as volume scales. Moving from CNC machining to metal stamping, or transitioning from soft tooling to hard tooling, requires distinct engineering competencies. If you plan to scale, ask the manufacturer if they have the press tonnage and die maintenance capabilities to support high-volume stamping, or if they rely solely on milling and turning.
Global supply chain disruptions can halt your production entirely if a vendor relies on a single raw material source or unvetted brokers. Ask about material traceability protocols, specifically their handling of Mill Test Reports (MTRs). You need to know their inventory buffering strategies and the depth of their secondary supplier networks.
Ensure the manufacturer has strict incoming inspection protocols. This prevents counterfeit, out-of-spec, or substandard metals from entering the production line. Traceability ensures that if a component fails in the field, you can track the exact material batch back to the original foundry. They should be able to pull a heat lot number from a finished part and produce the corresponding MTR within minutes.
Ask about their material storage practices. Aluminum and stainless steel should not be stored in contact with carbon steel racks, as this causes galvanic corrosion and cross-contamination. A shop that understands material science will have dedicated, isolated storage racks for different alloy families.

Technical consultation and operational workflows prevent costly misunderstandings. The soft skills of project management are just as critical as the hard skills of metal cutting. A shop that cannot communicate effectively will eventually fail you, regardless of their machining capabilities.
Parts designed in CAD often contain features that are unnecessarily difficult to machine or prone to failure during fabrication. Early DFM reviews optimize tool paths and suggest alternative material grades. For example, replacing an over-specified exotic alloy with a more machinable alternative can reduce overall cycle times while meeting identical structural requirements.
A proactive vendor will flag problematic tolerances, sharp internal corners, or impossible edge angles before cutting any metal. This collaborative engineering approach drastically reduces scrap rates and accelerates the time to market. If your drawing calls out a sharp internal corner on a milled pocket, a good machinist will immediately request permission to add a radius, allowing them to use a standard endmill rather than resorting to slow, specialized broaching operations.
Reviewing blind hole depths to ensure standard drill lengths can reach the bottom.
Standardizing tapped hole sizes across the part to minimize tool changes.
Adjusting wall thicknesses to prevent warping during heat treatment.
Recommending standard stock sizes to minimize roughing passes.
Mid-project design changes lead to delayed timelines and version control errors on the shop floor if not managed systematically. Detail the workflow for Engineering Change Orders (ECOs). Establish exactly who approves the revision and how the updated CAD file is pushed to the CNC operators.
Look for a formalized, software-driven ECO process. Informal email agreements easily get lost in transition, resulting in operators machining parts to outdated revisions. You must also clarify how existing physical inventories or work-in-progress (WIP) are accounted for when a design change is implemented. Does the shop scrap the WIP, or do they have a process for reworking existing parts to the new revision level?

Finding out about a production delay on the day parts are supposed to ship represents a catastrophic failure of project management. Assess the vendor's use of modern tracking tools, such as Enterprise Resource Planning (ERP) or Manufacturing Execution Systems (MES), which track jobs in real-time.
Clarify their communication philosophy. The manufacturer should have a strict policy of early warning notifications accompanied by a recovery plan. Whether that involves expedited shipping or immediate overtime allocation, you need a partner who transparently manages timeline slips. You should be able to call your account manager and get an exact status update on where your parts are in the routing sequence.
Evaluating the commercial aspects of a manufacturing partnership requires looking well beyond the initial quote. You need to understand the structural logistics and resource allocation required to sustain the project over multiple years.
Choosing a vendor based solely on surface-level estimates often results in logistical headaches over the life of the project. You must break down the complete operational picture. Instruct your procurement team to ask for detailed breakdowns that separate raw material allocation, machine time, setup durations, tooling amortization, and packaging requirements.
Understand exactly who owns the custom tooling once the project concludes. Clarify shipping liabilities (FOB origin vs. destination), and how scrap allowances are factored into the final delivery quantities. Complete operational transparency prevents logistical bottlenecks and establishes a foundation of trust. If a vendor builds a custom progressive die for your stamping project, you need a clear contract stating that you own that die and can move it to another facility if necessary.
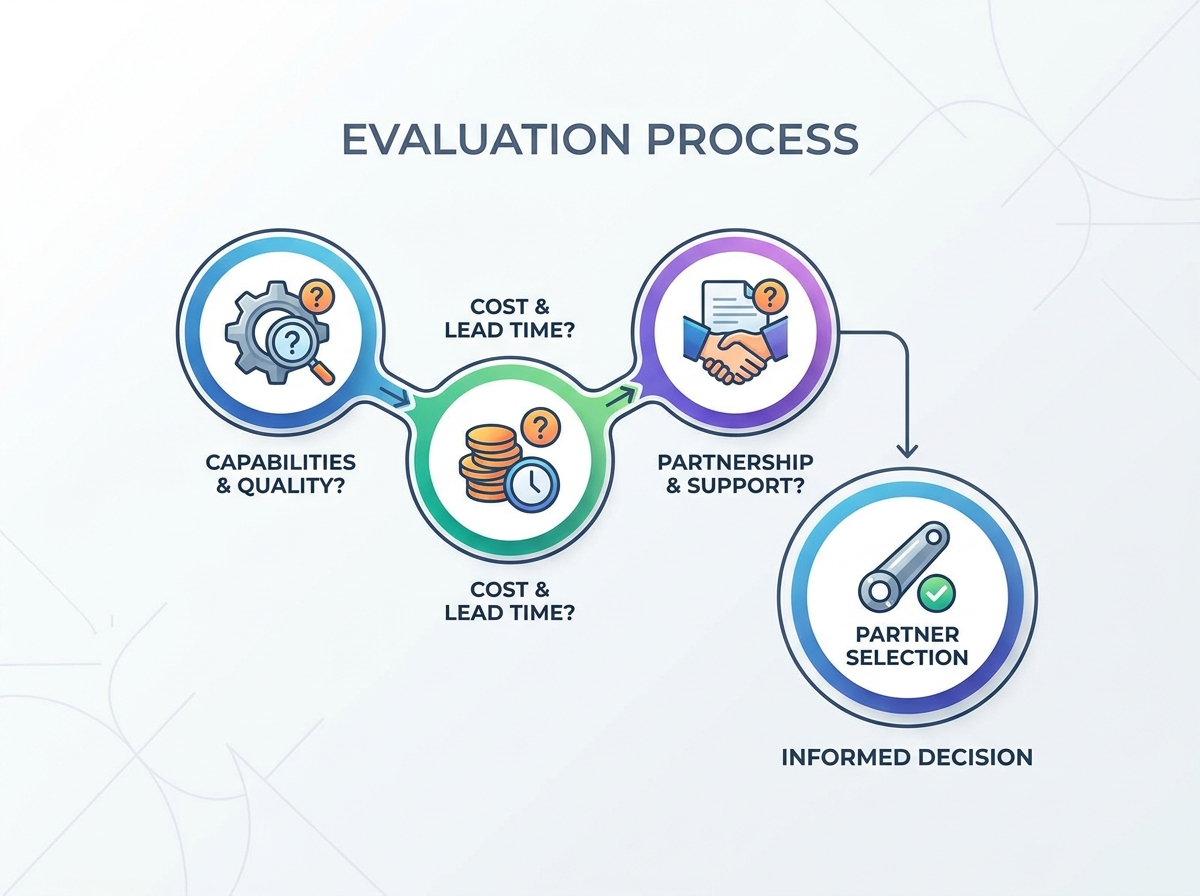
Securing the right manufacturing partner requires diligence, technical understanding, and a refusal to accept vague answers. Take the following actionable steps to finalize your vendor selection:
Request a detailed equipment list and cross-reference it with your specific tolerance and finishing requirements.
Demand verifiable case studies and defect rate histories for projects utilizing your exact material grades.
Audit their quality control workflow by reviewing a recent Corrective and Preventive Action (CAPA) report.
Establish a formalized Engineering Change Order (ECO) process before issuing the first purchase order.
Require a detailed breakdown that explicitly outlines setup durations, tooling ownership, and shipping liabilities.
With years of experience serving customers across North America, Europe, and other global markets, Emax has established itself as a trusted OEM manufacturing partner for precision metal parts and custom fabrication projects. By combining advanced manufacturing technologies, experienced engineering teams, and rigorous quality management systems, the company delivers reliable solutions that help customers reduce production risks, improve product consistency, and accelerate time to market.
From precision CNC machining and sheet metal fabrication to welding, metal stamping, and complete custom manufacturing services, Emax is committed to providing high-quality components, responsive engineering support, and dependable production capabilities for a wide range of industrial applications.
A: DFM identifies features that are difficult to machine before production starts. It optimizes tool paths, suggests better material alternatives, and eliminates unnecessary tight tolerances, which reduces cycle times and lowers overall manufacturing friction.
A: ISO 9001 is a general quality management standard applicable to various industries. AS9100 builds upon ISO 9001 by adding stringent, specific requirements tailored exclusively for the aviation, space, and defense sectors, focusing heavily on safety and traceability.
A: They should immediately quarantine the affected batch and initiate a Corrective and Preventive Action (CAPA) process. This involves identifying the root cause, documenting the failure, and implementing permanent process changes to ensure the defect does not recur.
A: MOQs dictate the lowest volume a shop is willing to produce based on their setup times. Matching your volume needs with a shop's MOQ ensures you do not overwhelm a prototyping facility with high-volume production demands.
A: Mill Test Reports are certified documents from the raw material producer. They verify the chemical composition and physical properties of the metal, ensuring the material meets exact engineering specifications and is not counterfeit or substandard.